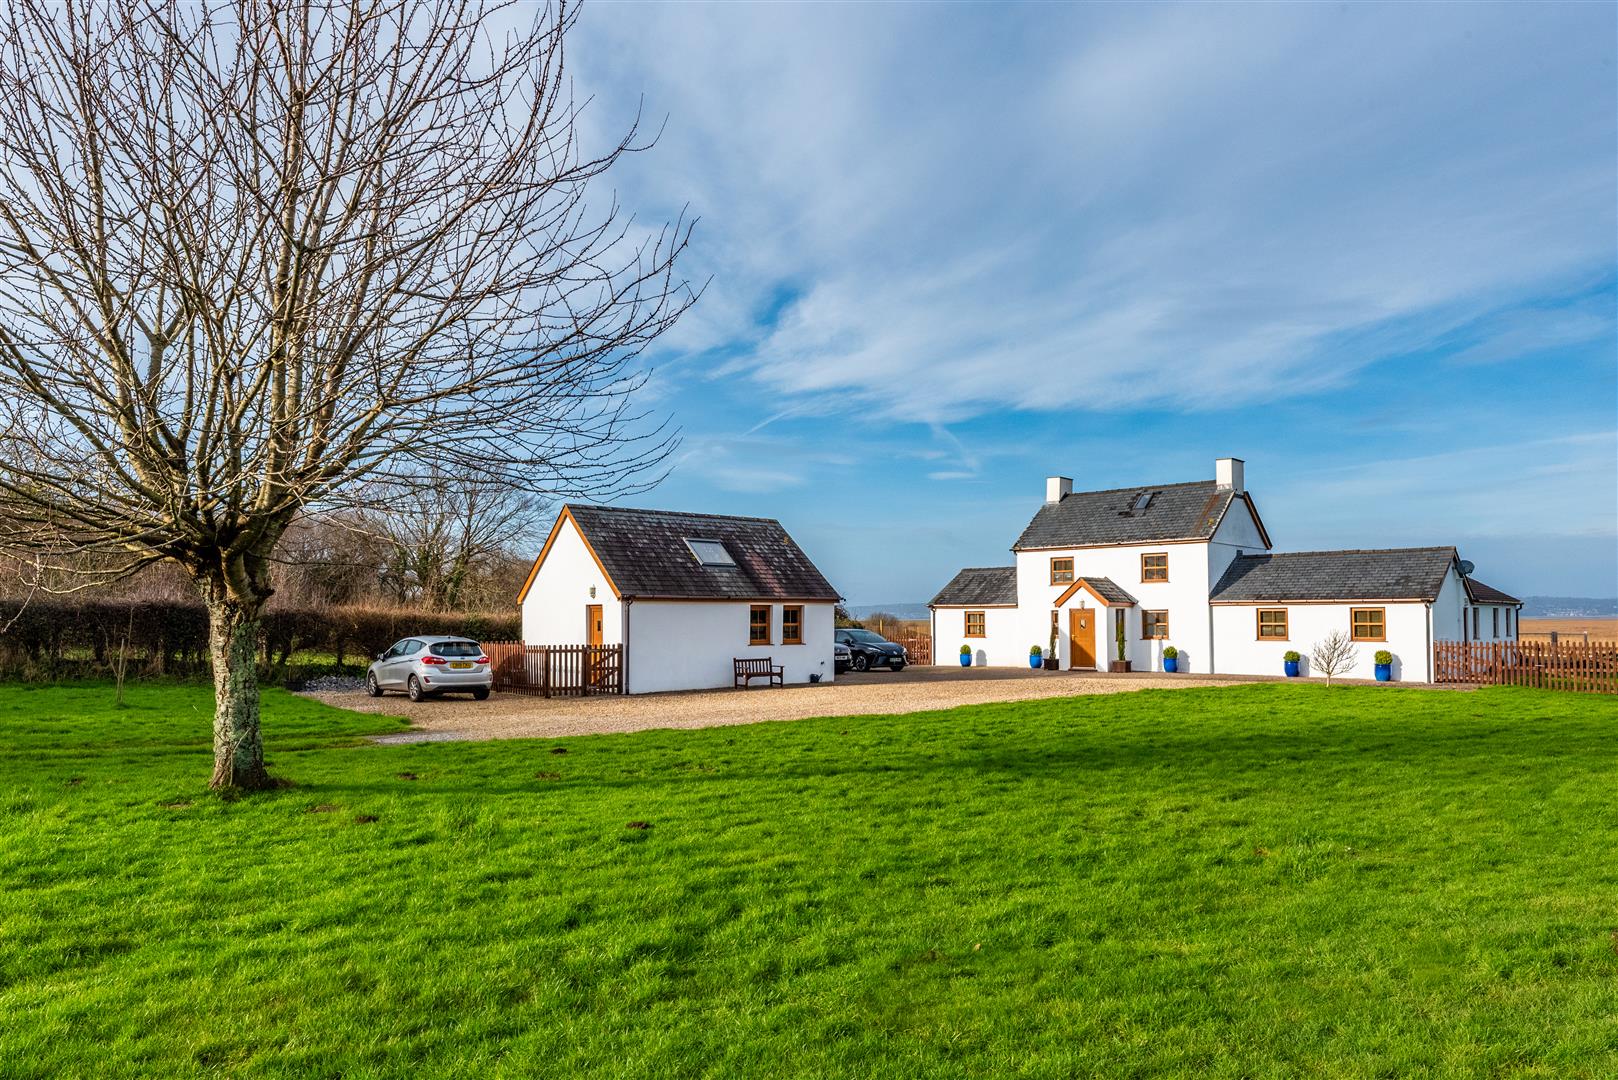


Four bedroom detached home in Port Eynon
Luxury kitchen & thermally efficient sun room
Open plan living/dining room
Multi-generational & disability friendly
Ground floor double bedroom & large wet room
En-suite and second bathroom on the first floor
Bespoke oak woodwork & deluxe wardrobes
Oversize glazing to maximise views & light
Stunning wrap around gardens, driveway & garage
Incredible ever-changing sea views.
L-shaped hallway featuring a beautifully crafted oak & glass staircase, wood effect flooring, radiator, understairs cupboard, pvcu window and useful understairs cupboard.
An expansive living/dining area, with oversized pvcu windows & patio doors drawing in the incredible views and providing direct access to the garden. Laminate flooring, dual radiators, LED lighting & a feature fireplace complete the space.
A beautifully appointed kitchen, featuring an extensive range of handleless wall & base units in a soft cream palette, complemented by contrasting granite worktops & a generous central island. Excellent storage is paired with integrated Neff double ovens, microwave & dishwasher, induction hob with extractor, under-unit lighting & a radiator. Pvcu windows overlook the garden, while the open connection to the sun room allows the space to open up beautifully for larger gatherings & entertaining.
The impressive fully glazed sun room is designed to be enjoyed throughout the year, whatever the weather, with marine-grade aluminium frames, a lantern-style glazed roof and electric underfloor heating. Automatic roof vents intelligently open and close in response to heat & rain, helping to maintain a pleasant environment throughout every season, while tiled flooring, a radiator and wall-mounted TV point add everyday practicality. Double doors open directly onto the front deck, creating a seamless connection between the house and outside.10 year guarantee from 2023.
Designed as a natural extension of the living space, the substantial 6.0M x 3.5M electric remote controlled awning provides valuable shade and shelter across the deck, creating a generous outdoor area for relaxing and entertaining. Easily extended when required, it allows the deck to be enjoyed for longer throughout the day, whether dining alfresco, entertaining friends or simply enjoying the garden in comfort.
Well-equipped utility room fitted with a range of wall & base units, laminate worktop & ceramic sink and space for undercounter appliances. A large walk-in cupboard provides storage for the water tank and other larger items, keeping the utility room tidy and free of clutter.
One of four bedrooms, this spacious ground floor bedroom enjoys large pvcu windows to the front aspect, fitted carpet, radiator & direct access to the adjoining Jack & Jill bathroom. The ground floor layout, together with the generous adjoining wet room, offers excellent flexibility for multi-generational living and provides the potential for more accessible accommodation.
A generous ground floor wet room, featuring an open-access shower, freestanding claw-foot bath, wash hand basin & WC, complemented by pvcu windows & a radiator. Directly accessible from both the hallway & bedroom four, its generous proportions and ground floor position make it particularly well suited to multi-generational living or those seeking greater accessibility.
Filled with natural light, with beautifully crafted oak woodwork providing a distinctive sense of character. A Velux window positioned above the staircase and a light tunnel draws further light into the landing, creating a bright & welcoming transition between floors.
Second family bathroom, comprising Velux window, corner shower, sink/storage unit, heated towel rail and wc.
A beautiful principal bedroom suite, bathed in natural light from six Velux windows, framing breathtaking sea views. The vaulted ceiling adds character, while dual built-in wardrobes, fitted carpet, eaves storage & a radiator provide practicality, with direct access to the en-suite.
Comprising tiled walls, heated towel rail, enclosed shower, sink/storage unit and wc.
Currently used as a home office, fitted with a range of bespoke wardrobes & storage, radiator, fitted carpet and dual Velux windows with ever-changing views.
The third bedroom, currently arranged as a home office, is bathed in natural light and enjoys far-reaching sea views through four Velux windows and the pvcu Juliet balcony. Fitted carpet & a radiator complete this versatile room.
The property was comprehensively renovated in 2014, having been completely gutted and remodelled to create the home it is today. The works extended well beyond cosmetic improvements, including a complete rewire, new plumbing system and extensive replastering throughout, together with the replacement of windows across the property, improving both the thermal performance and overall comfort of the home. The heating system was also upgraded with a new LPG system boiler.
Upstairs, the accommodation was enhanced with fitted wardrobes, a solid oak staircase and triple-glazed Velux windows, incorporating integrated ventilation and remote-controlled blinds. French doors were added to bedroom three, opening to a large Juliet balcony, while a light tunnel was introduced to the landing to maximise natural light. Useful additional storage was also created within the void areas, with the upstairs plumbing designed to accommodate a bath with shower if required.
The renovation also created the large downstairs wet room, designed with wheelchair accessibility in mind, together with accessible service voids allowing plumbing and electrical systems to be easily reached. Overall, the works represented a comprehensive transformation of the property, addressing not only its appearance but its infrastructure, thermal performance, practicality, accessibility and long-term usability.
Set behind electric gates, the property occupies a beautifully maintained wraparound plot designed for both family life & outdoor enjoyment. A generous driveway provides parking for five vehicles, complemented by a detached garage (5.4Mx3.0M), while sweeping lawns offer plenty of space for children and pets to play. A raised deck, enhanced by the electric awning creates the perfect spot for outdoor dining and entertaining, with the productive vegetable garden adding another dimension for those with green fingers. All of this is framed by the spectacular outlook, making the gardens a wonderful extension of the home.
Located in Port Eynon, this wonderfully distinctive coastal setting offers a beautiful sandy beach, rugged coastline & open countryside, providing an exceptional backdrop to everyday life. Enjoy morning swims, coastal walks, paddleboarding & long days on the beach, while the wider Gower Peninsula opens up a wealth of further beaches, hidden bays, countryside hikes & outdoor pursuits to explore. It is a setting that combines the freedom of the coast with the beauty of the Gower countryside, creating a truly special place to call home, whatever stage of life you’re at.
Book a market appraisal for your property today. Our virtual options are still available if you prefer.
Similar Properties