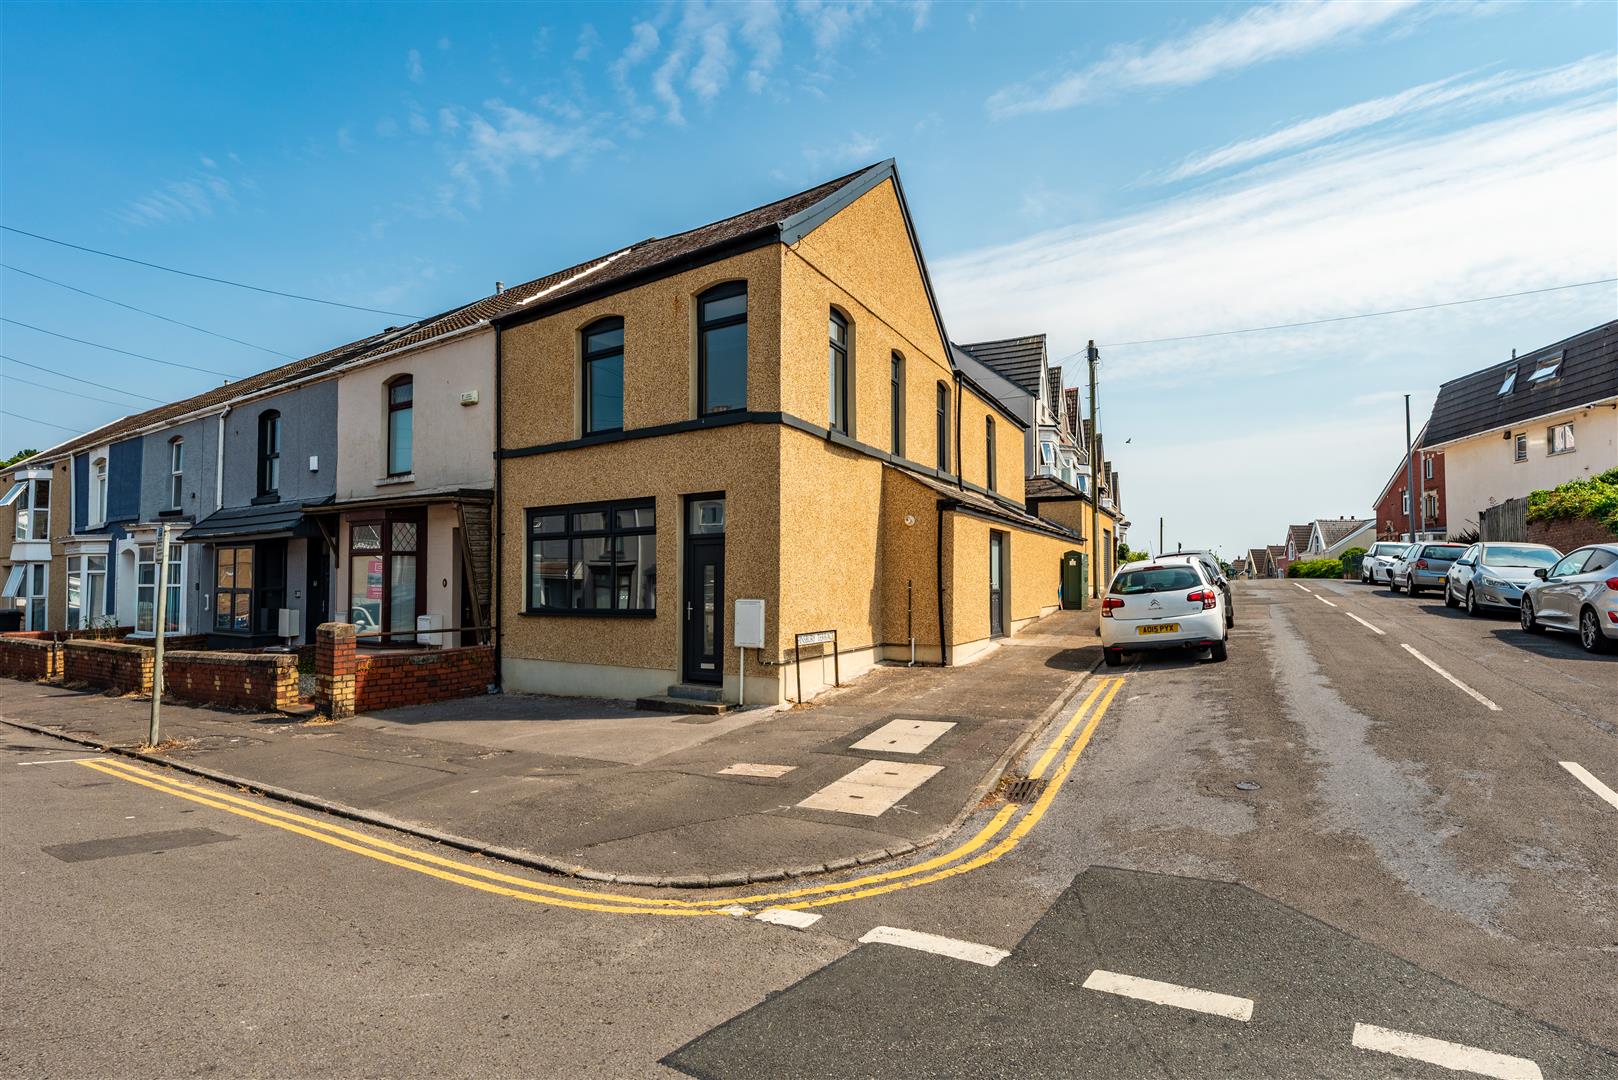


Four bedroom terraced hom
Three spacious reception rooms
Large fitted kitchen
Bathroom & en-suite
Full pvcu double glazing
Gas central heating
Large practical floorplan
High ceilings & some original features
Low maintenance courtyard garden
High-demand Uplands location
With composite front door and internal door into the main hallway.
A spacious and welcoming hallway, featuring the impressive ceiling height typical of the building’s era, original mouldings, radiator, fitted carpeting and a useful understairs storage cupboard.
Front aspect living room with tall ceilings, original picture rail, gas fireplace & surround, radiator and pvcu bay windows.
Second reception room with laminate flooring, raditator and pvcu glazed door to the garden.
A third substantial reception room with laminate flooring, pvcu windows, radiator, open hatch and door providing access to the kitchen. The generous proportions and open connection to the kitchen offer excellent potential for those looking to create a larger, more open-plan living and entertaining space, subject to any necessary consents.
Sizable fitted kitchen with a range of wall & base units, generous worktop space, stainless steel sink, ceramic hob, oven & extractor. Also with tiled flooring, radiator, pvcu windows & door to the garden.
Split-level landing space with fitted carpet and loft hatch.
Fully tiled bathroom with dual pvcu windows, heated towel rail, shower over bath, sink & wc.
Main bedroom with fitted carpet, radiator and pvcu bay windows to the front aspect. Door to the wc.
Spacious en-suite with pvcu windows, radiator, shower cubicle, sink and wc.
A good-sized second double bedroom with pvcu windows, radiator, fitted carpet and hand basin.
Third bedroom featuring pvcu windows, radiator, boiler cupboard and fitted carpet.
Fourth double bedoom comprising fitted carpet, radiator and pvcu windows.
The enclosed garden is predominantly paved, creating an outdoor space that is easy to maintain, with direct access from both the second reception room and the kitchen. A large garden shed provides useful additional storage, while the enclosed layout offers a private and practical outdoor space.
Located in Uplands, one of Swansea’s most established and sought-after residential areas, combining a strong sense of community with excellent access to the city and coast. Swansea University and Singleton Hospital are both close by, making the location particularly well suited to professionals, staff and students, while the area itself has a lively mix of cafes, restaurants, bars and everyday amenities. There are also several attractive green spaces nearby, with the seafront promenade just a short distance away for coastal walks, running and cycling. For commuters, Swansea city centre and the main transport routes are easily accessible, with the wider Swansea area and surrounding towns well connected by road and public transport. And for outdoor enthusiasts, the Gower provides an exceptional setting, with its beautiful beaches, dramatic coastline and expansive countryside offering endless opportunities for walking, exploring and enjoying the outdoors.
Book a market appraisal for your property today. Our virtual options are still available if you prefer.
Similar Properties