


Four bedroom detached home - No chain!
Open plan living/dining rooms
Contemporary kitchen & utility room
Ground floor wc
En-suite and family bathroom
Pvcu double glazing & fitted blinds
Gas central heating
Spacious & enclosed rear garden
Driveway and garage
High-demand Sketty location
Entrance hall with part-glazed composite front door, carpet and further internal door to the living room.
Expansive & bright living space with dual pvcu windows & blinds, two radiators, tv & phone point, understairs cupboard, carpet and feature wood panelled wall. Open to the dining room.
With fitted carpet, radiator and pvcu patio doors to the garden. Open to the living room.
Stunning kitchen dinerr featuring a contemporary range of sleek wall and base units with handleless doors & drawers, complemented by a gorgeous solid wood worktop, freshly oiled to beautifully contrast with the gloss grey cabinetry. Integrated appliances include a dishwasher, ceramic hob, oven and extractor. A pvcu window floods the space with natural light, complemented by a radiator and with space for a bistro table, while access to the separate utility room ensures the kitchen remains tidy & clutter-free.
Useful utility room with space for appliances and a solid wood worktop providing a practical area for laundry and everyday household tasks. A radiator, rear garden access and a convenient wc complete this highly practical space.
Ground floor cloakroom with pvcu window, radiator and sink/storage unit with solid oak top & wc.
L-shaped landing with built-in storage cupboard and fitted carpet.
With pvcu windows, radiator, shower over bath, sink/storage unit & wc.
Main bedroom with fitted carpet, radiator and pvcu windows & blinds to the front aspect with sea views. Door to the en-suite.
Fantastic en-suite with pvcu window, radiator, shower enslosure, sink & wc.
Second double bedroom with fitted wardrobes, radiator, carpet and pvcu windows & blinds to the rear aspect.
Third bedroom with pvcu windows to the rear aspect, fitted carpet and radiator.
Fourth substantial bedroom with fitted carpet, radiator, tv point and dual pvcu windows with blinds.
Outside, the property continues to impress with a private, enclosed rear garden with lawn & patio, providing a safe and enjoyable space for children to play, while offering plenty of potential for outdoor seating, entertaining and summer dining. Driveway parking and a single garage add further practicality, with the property forming part of a modern, family-friendly residential development where children can enjoy the nearby play park and families benefit from a welcoming neighbourhood setting.
Situated in the popular Tycoch area of Swansea, the property is exceptionally well placed for both modern family life and commuting. There is excellent access to Swansea’s main transport routes, while Singleton Campus and Singleton Hospital are both conveniently accessible. A choice of well-regarded local primary and secondary schools, together with nearby everyday amenities, further enhances the location. Combining stylish contemporary accommodation, excellent outdoor space and a highly convenient position, this is a home that offers the perfect balance of family living, work-life practicality and connectivity. Viewing is highly recommended.
Book a market appraisal for your property today. Our virtual options are still available if you prefer.
Similar Properties


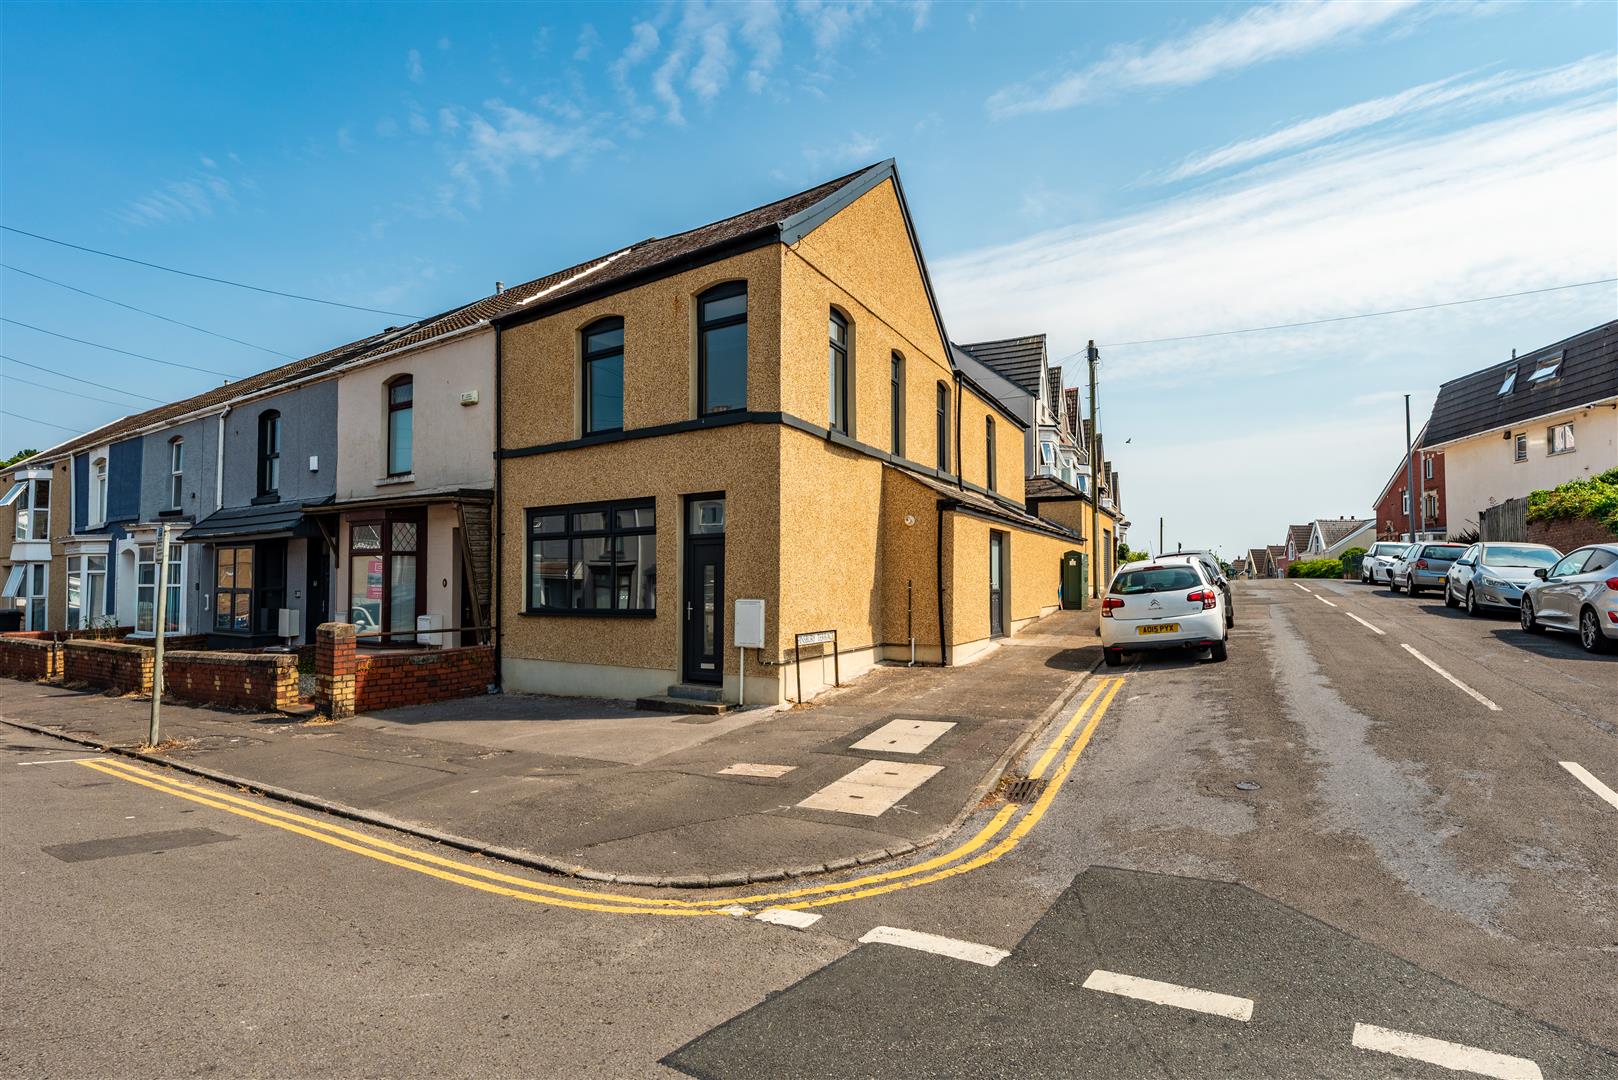
, alongside a family bathroom.<br/><br/>Outside, the property enjoys a private enclosed rear garden, driveway parking and a single garage, while its position within a modern, family-friendly residential estate adds to its appeal. Located in the popular Tycoch area, the property is ideally placed for access to Swansea's main commuter routes, Singleton Campus, Singleton Hospital and a choice of excellent local primary and secondary schools. With its combination of contemporary presentation, generous accommodation and convenient location, this is an ideal home for modern family life. Call to view now!&advert_image=https://tpjcdn.co.uk/wp-smith-salesandlet.iomart.thepropertyjungle.com/resize/34936101/0/0.jpg&advert_postcodeSA2 9GR=&advert_url=https://www.smithshomes.com/properties/sale/uncategorized/sketty/pant-yr-odyn-sketty/&type= sale )